A glass balustrade does something no other barrier can: it meets the safety requirement without blocking the view. On a villa staircase it keeps the double-height void feeling open. On a balcony or roof terrace it preserves the outlook that the space was built for. And in Kuwait it has a practical advantage that gets overlooked — there are no spindles, slats or perforations for dust to settle in.
It is also the one glass application where getting the specification wrong has consequences beyond appearance. This guide covers the systems available, the glass specification that matters most, and what to plan for.
The Glass Specification That Matters Most
This is the section to read if you read nothing else.
A balustrade is a fall-protection barrier. If the glass breaks, something has to remain in the opening. Tempered glass on its own does not: when it fails it granulates completely and the entire panel disappears at once, leaving an open edge at height.
The correct specification for a balustrade is laminated tempered glass — two tempered panes bonded with a structural interlayer. It delivers tempered strength, and if the glass is broken the interlayer holds the fragments in place so the barrier remains standing until it can be replaced.
Common makeups are 13.52mm (two 6mm panes with a 1.52mm interlayer) and 17.52mm (two 8mm panes with a 1.52mm interlayer), with thicker build-ups for frameless cantilevered installations and higher loadings. The right makeup depends on the system, the panel height and the imposed load the barrier must resist — confirm it with your structural consultant rather than working from a rule of thumb, particularly for commercial and public projects.
If a supplier quotes single tempered glass for a balustrade because it is cheaper, that is the point to stop and ask why.
Balustrade Systems
Base shoe (channel) systems
The glass sits in a continuous aluminium channel fixed to the floor slab or stair stringer, with the panel clamped inside. The most common frameless look, structurally straightforward, and the channel can be surface-mounted or recessed into the floor finish for a completely clean line. Recessed installation must be planned before the floor is laid.
Standoff and spigot systems
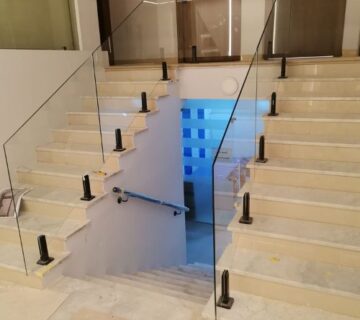
The panel is held by individual point fittings — stainless spigots at the base, or standoff bolts fixing back to a wall or fascia. Visually lighter than a channel because there is no continuous line at the bottom. Requires holes drilled in the glass before tempering, and precise setting out of the fixings.
Point-fixed and bolted systems
Panels fixed through drilled holes at discrete points, common on stair flights and mezzanines where the fixings can land on structure.
Framed and post systems
Glass infill panels between stainless steel or aluminium posts, usually with a top handrail. Less expensive than frameless, more forgiving of structural tolerance, and the posts carry the load rather than the glass. The sensible choice where the substrate cannot take the concentrated loads a frameless system imposes.
With or without a top handrail
A capping rail along the top edge of the glass adds stiffness, protects the exposed edge from chipping, and is often required by the structural design. A completely frameless top edge is cleaner but places more demand on the glass makeup and the base fixing. This is a structural decision as much as an aesthetic one.
Where Glass Balustrades Are Used
- Villa staircases: The most common residential application in Kuwait. Keeps a double-height entrance hall open and lets light from a stair window reach the ground floor.
- Balconies: Preserves the view and, unlike solid parapets, does not turn the balcony into a sealed box.
- Roof terraces: Frameless glass keeps the sightline to the horizon. Wind loading is significantly higher at roof level and must be designed for.
- Mezzanines and internal voids: A glass barrier keeps the void visually open, which is usually the whole point of having one.
- Pool surrounds: Provides the required barrier without visually enclosing the pool area. Hardware must be selected for chlorine and humidity exposure.
- Commercial: Offices, malls, showrooms and hotels — atrium edges, stair flights and gallery levels.
Practical Considerations for Kuwait
Hardware grade
Use 316-grade stainless steel for anything outdoors, near a pool, or on a coastal-facing elevation. Lower grades will show tea-staining and pitting, and once a spigot or standoff has corroded it has to be replaced rather than cleaned.
Dust and cleaning
This is where glass beats every alternative here. A traditional railing with spindles or perforated panels collects dust in every junction and takes real effort to clean. A glass balustrade is two flat surfaces and a squeegee. Frameless systems with a recessed base channel have no bottom rail to trap sand at all.
Thermal movement
Long runs of channel and continuous handrail expand and contract in Kuwait’s temperature range. Movement joints and correctly sized setting blocks are not optional details on an external balustrade — they are what stops the glass from being stressed by its own frame.
Structural substrate
Frameless systems transfer significant bending load into whatever they are fixed to. The slab edge, stair stringer or upstand has to be capable of taking it. This is checked before the system is chosen, not after the glass is ordered.
Planning and Sequencing
- Decide the system early: If you want the base channel recessed into the floor, the pocket must be formed when the floor is built. Retro-fitting a recessed channel means breaking out finished flooring.
- Confirm barrier height: Balustrade heights are commonly specified at around 1100mm for balconies and landings and around 900mm on stair flights, but the governing requirement for your project should be confirmed with the consultant or authority having jurisdiction.
- Fix the setting out before fabrication: Every hole for a spigot, standoff or handrail bracket is drilled before tempering. Panel sizes and fixing positions must be final before fabrication.
- Survey against built work: Stair balustrades in particular are measured against the built stair, not the drawing, because riser and going tolerances accumulate.
Glass Balustrades from Glass World
Glass World supplies and installs glass balustrades and railings across Kuwait from our Al-Rai facility — base channel, spigot, standoff and framed systems, in laminated tempered safety glass, clear or tinted, with or without a capping handrail.
We survey against the built structure, fabricate all drilling and edge work before tempering, and install with our own teams. Planning a staircase, balcony or terrace balustrade? Contact Glass World for a site survey and quotation.
Frequently Asked Questions
What type of glass is used for balustrades?
Laminated tempered glass — two tempered panes bonded with a structural interlayer. This matters because a balustrade is a fall-protection barrier: if single tempered glass breaks it granulates completely and the barrier disappears, whereas the interlayer in laminated glass holds the fragments in place so the barrier remains until it is replaced.
How thick should balustrade glass be?
Common makeups are 13.52mm (6mm + 6mm) and 17.52mm (8mm + 8mm) laminated, with thicker build-ups for frameless cantilevered installations. The correct thickness depends on the system, panel height and the imposed load the barrier must resist, so it should be confirmed by the structural consultant rather than chosen from a general guide.
Do glass balustrades need a handrail on top?
Not always. A capping rail adds stiffness, protects the exposed glass edge from chipping, and is sometimes required by the structural design. A frameless top edge is visually cleaner but places greater demand on the glass makeup and base fixing. It is a structural decision, not only an aesthetic one.
Are glass balustrades practical in Kuwait’s dust?
More practical than most alternatives. A railing with spindles or perforated infill traps dust at every junction; a glass panel is two flat surfaces that a squeegee clears in minutes. Frameless systems with a recessed base channel have no bottom rail for sand to collect in.
Can a glass balustrade be fitted to an existing staircase or balcony?
Usually yes, but the fixing substrate has to be assessed first. Frameless systems transfer significant load into the slab edge or stringer, so the structure must be capable of taking it. Where it is not, a framed or post system distributes the load differently and is often the practical answer.
What hardware should be used outdoors in Kuwait?
316-grade stainless steel for external, poolside and coastal-facing installations. Lower grades will develop surface staining and pitting in this climate, and corroded spigots or standoffs have to be replaced rather than restored.